




20109 POND SPRING WAY Tampa, FL 33647
6 Beds
4 Baths
3,620 SqFt
UPDATED:
Key Details
Property Type Single Family Home
Sub Type Single Family Residence
Listing Status Active
Purchase Type For Sale
Square Footage 3,620 sqft
Price per Sqft $324
Subdivision Grand Hampton Ph 3
MLS Listing ID O6447599
Bedrooms 6
Full Baths 3
Half Baths 1
Construction Status Completed
HOA Fees $628/qua
HOA Y/N Yes
Annual Recurring Fee 2512.32
Year Built 2016
Annual Tax Amount $13,313
Lot Size 0.320 Acres
Acres 0.32
Lot Dimensions 76.74x160
Property Sub-Type Single Family Residence
Source Stellar MLS
Property Description
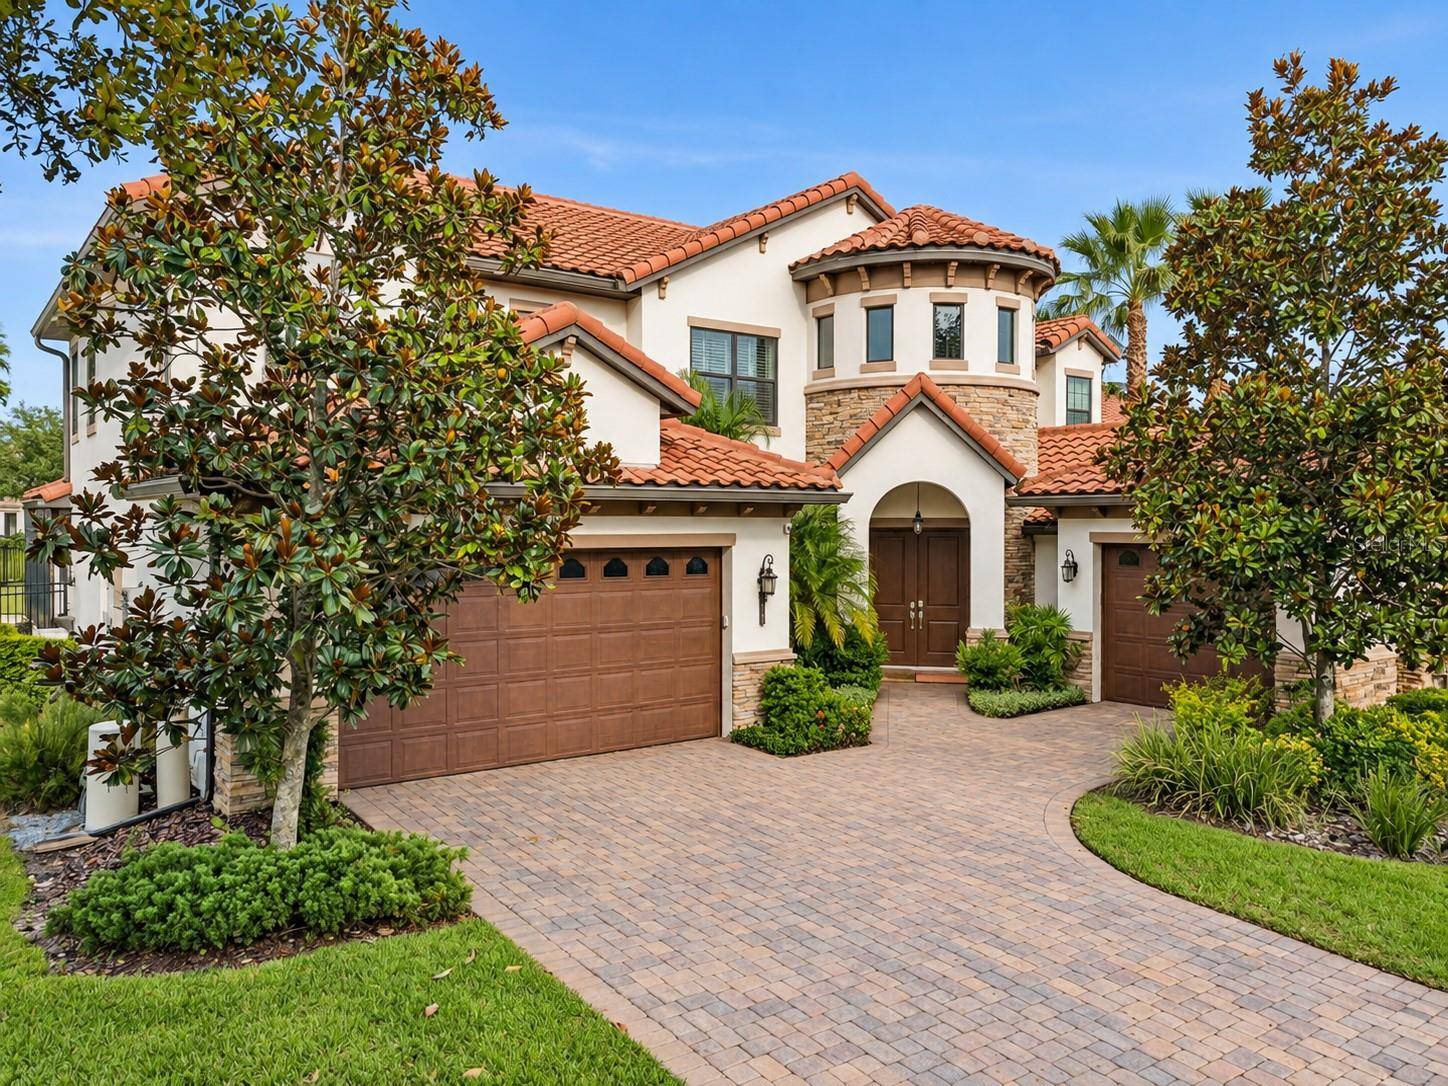
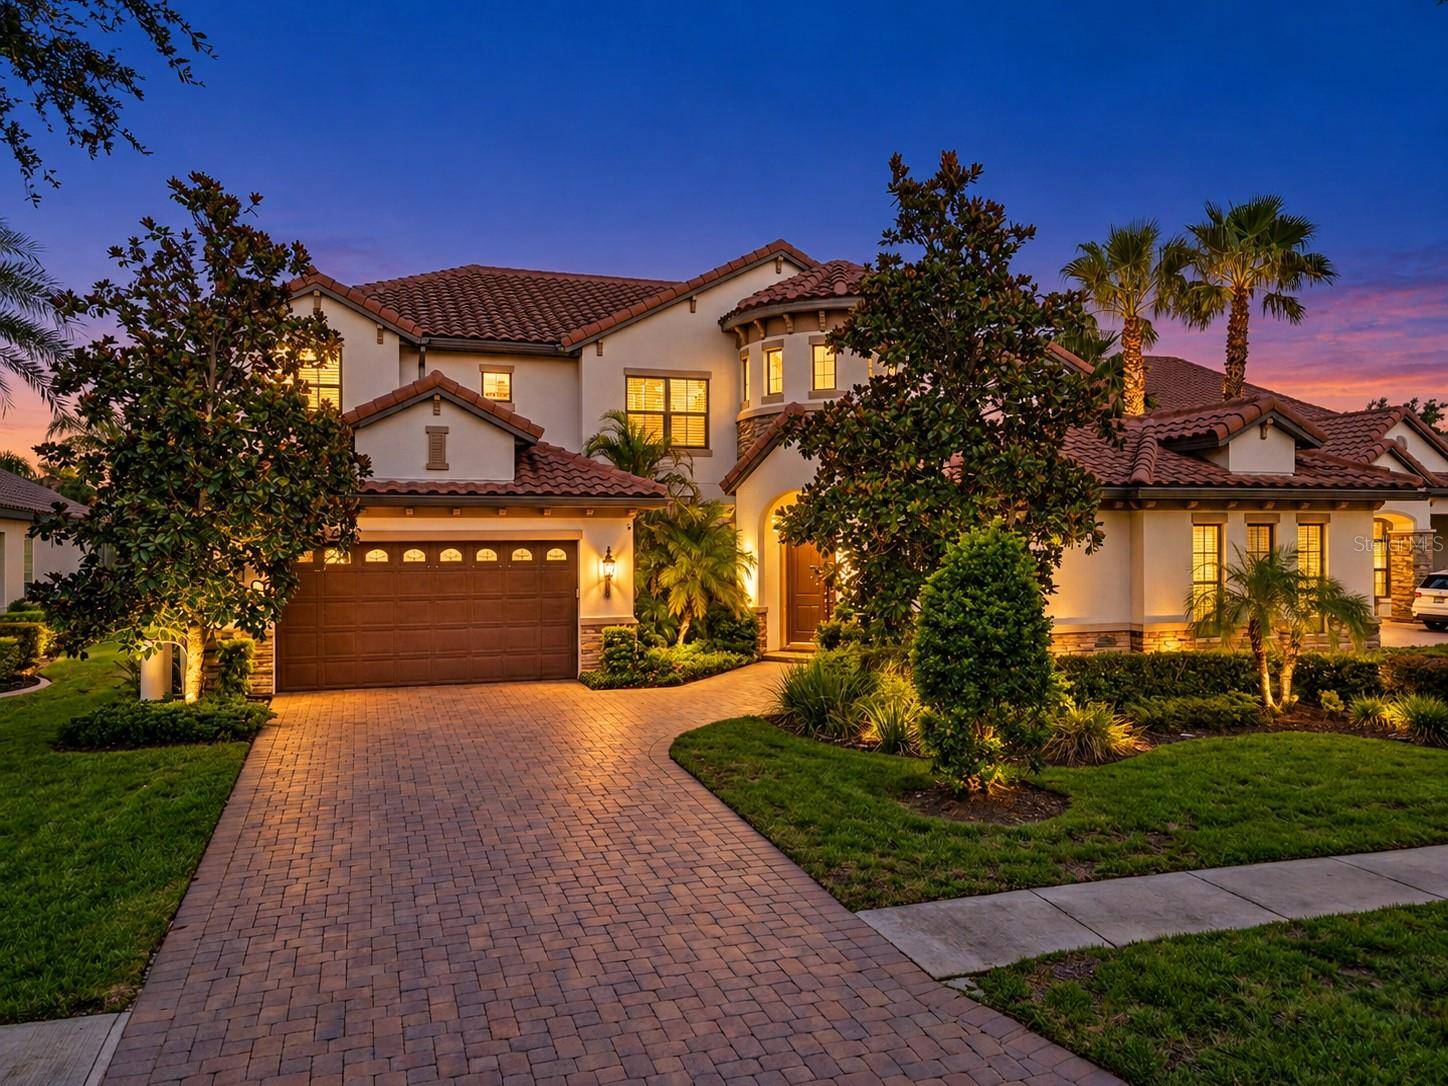
A gracious covered entry opens to a welcoming foyer and a light-filled living room crowned by soaring cathedral ceilings. The open floor plan flows seamlessly between gathering spaces, with wood flooring throughout the main living areas, granite countertops, and stainless steel appliances. The first-floor owner's retreat is privately situated and features a spacious walk-in closet and a spa-inspired bath with a soaking tub, enclosed shower, and separate vanities. Also on the main level, a versatile sixth bedroom serves beautifully as a guest room or private home office. Upstairs, four additional bedrooms and two full baths provide generous space and privacy for everyone.
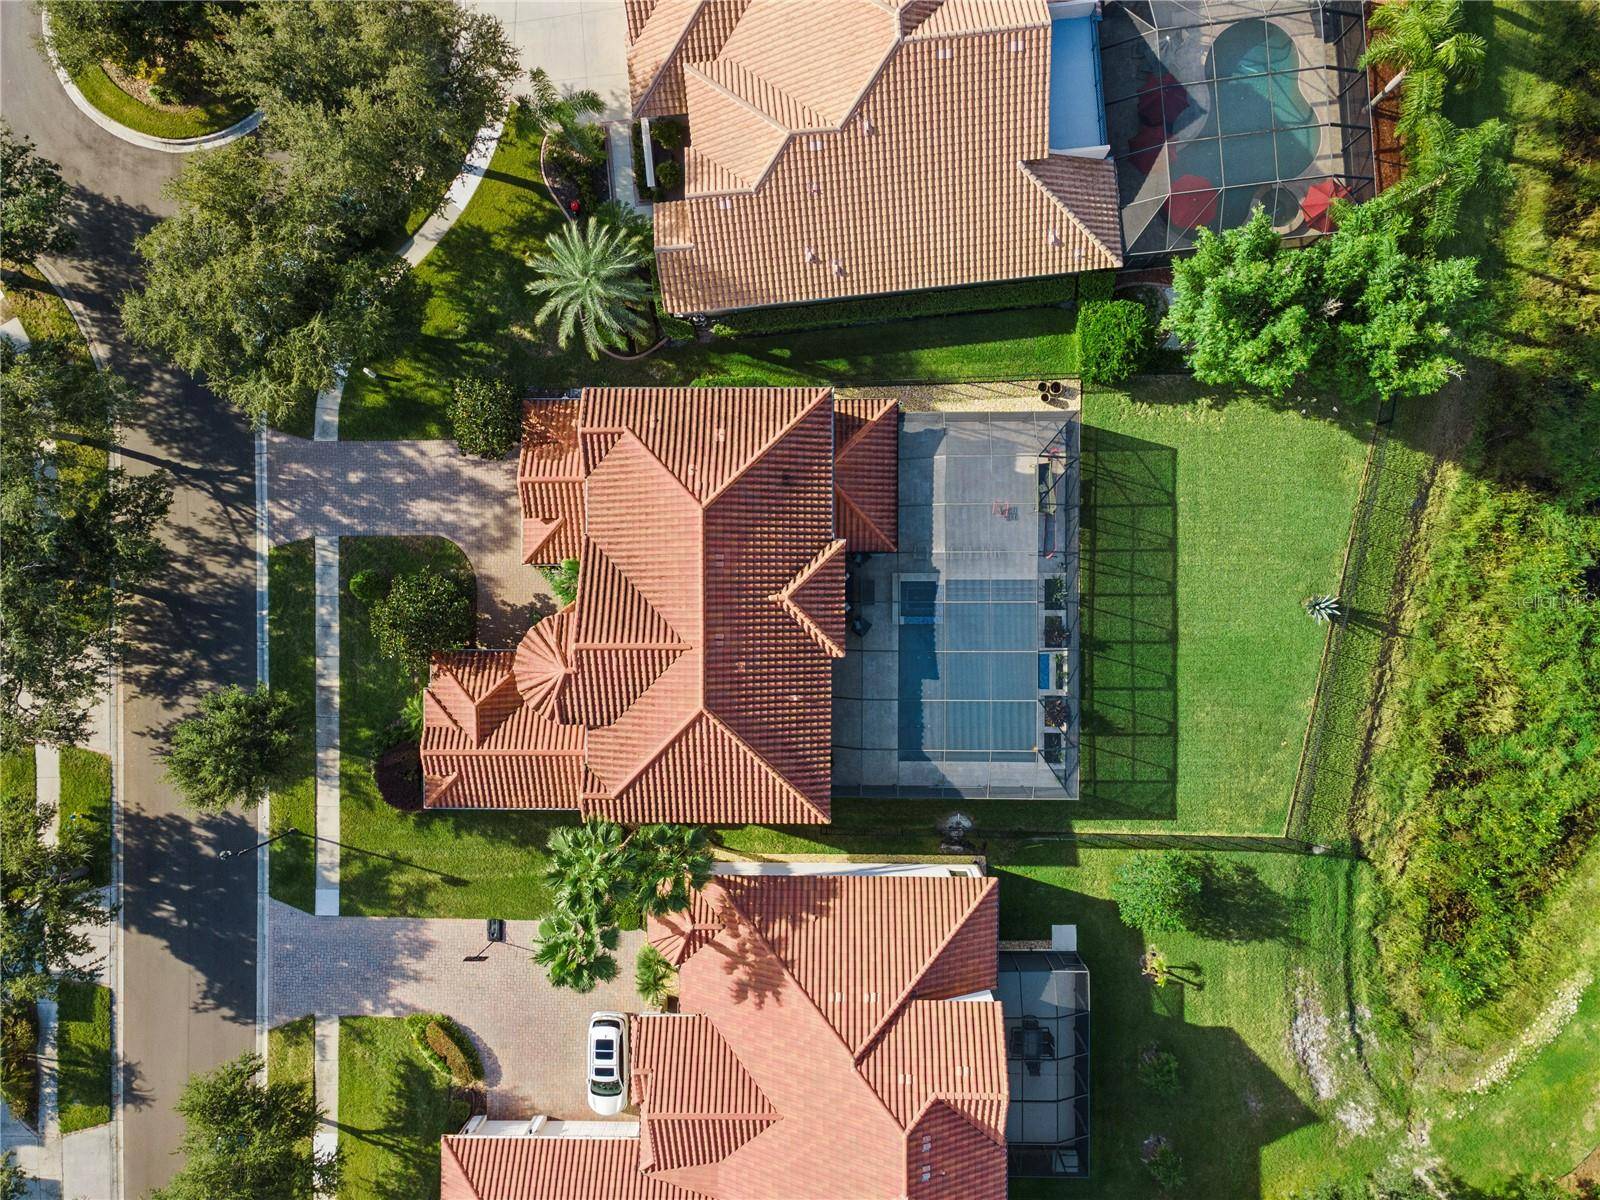
Outdoors, a covered lanai extends to a private resort-style oasis, where a shimmering in-ground pool and spa sit beneath a full screened enclosure framed by lush tropical landscaping. Beyond the enclosure, a generous expanse of lawn offers a rare amount of open green space for a pool home of this caliber. A three-car garage completes the picture.
Grand Hampton residents enjoy a clubhouse, fitness center, and beautifully maintained grounds, all with convenient access to premier shopping, dining, and major thoroughfares. An exceptional home in an exceptional setting.
Location
State FL
County Hillsborough
Community Grand Hampton Ph 3
Area 33647 - Tampa / Tampa Palms
Zoning PD-A
Rooms
Other Rooms Formal Dining Room Separate
Interior
Interior Features Ceiling Fans(s), High Ceilings, Open Floorplan, Primary Bedroom Main Floor, Walk-In Closet(s)
Heating Electric, Gas
Cooling Central Air
Flooring Carpet, Wood
Furnishings Negotiable
Fireplace false
Appliance Built-In Oven, Cooktop, Dishwasher, Disposal, Dryer, Microwave, Range Hood, Refrigerator, Tankless Water Heater, Washer
Laundry Laundry Room
Exterior
Exterior Feature Lighting, Outdoor Grill, Outdoor Kitchen
Fence Fenced
Pool In Ground, Heated, Lighting, Salt Water, Screen Enclosure, Waterfall
Community Features Clubhouse, Deed Restrictions, Fitness Center, Gated Community - Guard, Golf Carts OK, Tennis Court(s)
Utilities Available Cable Connected, Electricity Connected, Natural Gas Connected, Water Connected
Amenities Available Basketball Court, Clubhouse, Fence Restrictions, Fitness Center, Gated, Playground, Pool, Recreation Facilities, Security, Tennis Court(s)
View Y/N No
Water Access No
Roof Type Tile
Porch Covered, Front Porch
Attached Garage true
Exposure Southeast
Garage true
Private Pool Yes
Building
Lot Description Cul-De-Sac
Story 2
Entry Level Two
Foundation Block
Lot Size Range 1/4 to less than 1/2
Sewer Public Sewer
Water Public
Structure Type Block,Stucco
New Construction false
Construction Status Completed
Others
Pets Allowed Yes
HOA Fee Include Pool,Maintenance Grounds
Senior Community No
Ownership Fee Simple
Monthly Total Fees $209
Acceptable Financing Cash, Conventional, FHA, VA Loan
Membership Fee Required Required
Listing Terms Cash, Conventional, FHA, VA Loan
Special Listing Condition None

NEARBY SCHOOLS & PROPERTIES
GET MORE INFORMATION
QUICK SEARCH
- Homes For Sale in Cape Coral, FL
- Homes For Sale in Fort Myers, FL
- Homes For Sale in Lehigh Acres, FL
- Homes For Sale in Estero, FL
- Homes For Sale in Bonita Springs, FL
- Homes For Sale in Naples, FL
- Homes For Sale in Port Charlotte, FL
- Homes For Sale in Punta Gorda, FL
- Homes For Sale in North Fort Myers, FL